

$939,900
$959,900
2.1%For more information regarding the value of a property, please contact us for a free consultation.
4 Beds
4 Baths
4,390 SqFt
SOLD DATE : 08/19/2026
Key Details
Sold Price $939,900
Property Type Single Family Home
Sub Type Single Family Residence
Listing Status Sold
Purchase Type For Sale
Square Footage 4,390 sqft
Price per Sqft $214
Subdivision Serenade
MLS Listing ID 22099130
Sold Date 08/19/26
Bedrooms 4
Full Baths 3
Half Baths 1
HOA Fees $148/ann
HOA Y/N Yes
Year Built 2021
Tax Year 2024
Lot Size 10,454 Sqft
Acres 0.24
Property Sub-Type Single Family Residence
Property Description
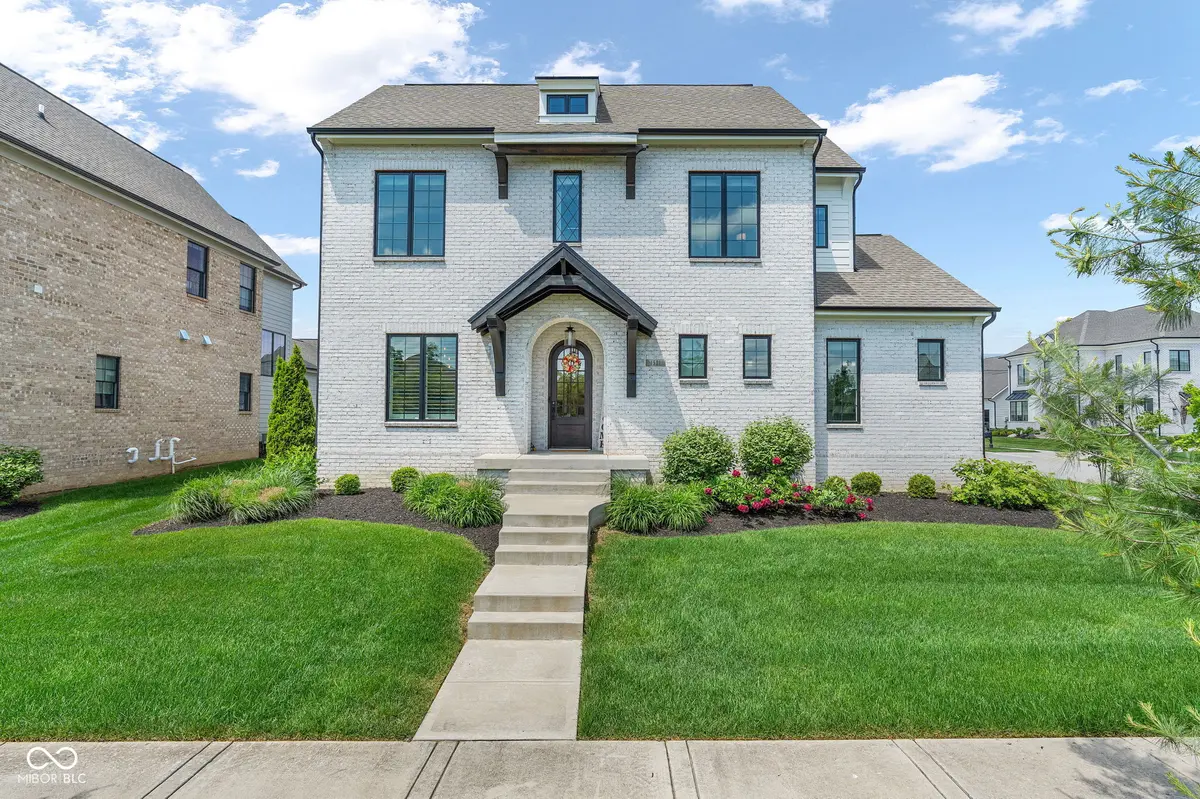
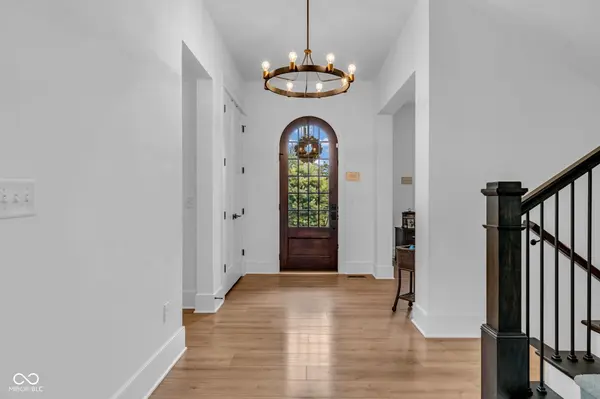
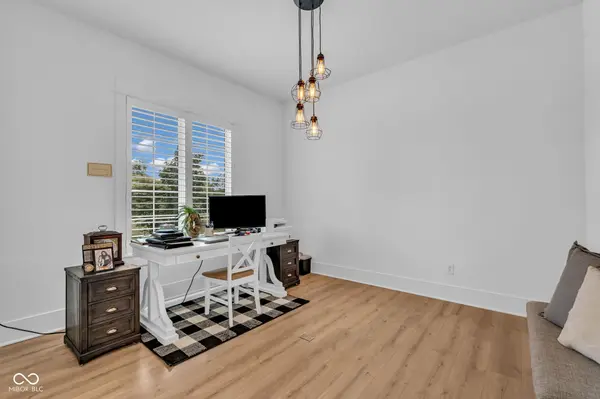
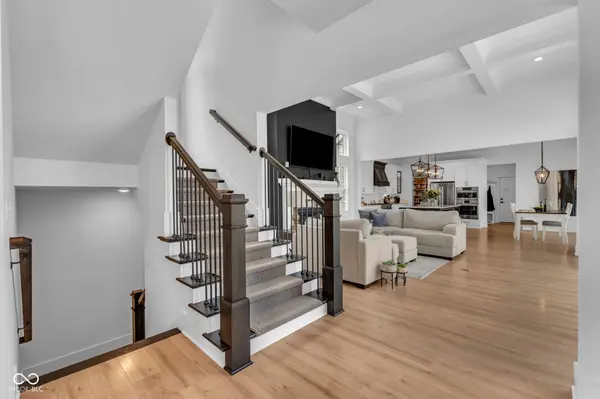
Welcome home to 1521 Ballad Way in Westfield's prestigious Serenade neighborhood. This 2021 Estridge-built home is the Lockerbie Collection plan #321 and boasts nearly 4,000 sf of elevated living. Sitting on a premiere lot overlooking the neighborhood park & pond, you'll appreciate the privacy on the covered side patio and love the serenity of the neighborhood amenities. The northern natural light floods the main floor kitchen, dining and living rooms thru the double-wide sliding glass doors. The kitchen has a huge center island with quartz counters, a single-basin farm sink, Bosch & Bertazzoni appliances and a large walk-in pantry. The main floor primary suite opens to the patio & outdoor wood-burning fireplace and includes an on-suite with two closets, soaking tub, walk-in shower, and two vanities. Work from home in the private home office. Upstairs you'll find two bedrooms and a large bathroom with a twin vanity. In the basement you'll love the natural daylight in the family room. The wet bar makes entertaining a breeze and guests have their own sleeping room and full bath in the basement. The low-maintenance yard is partially fenced in and wraps around to the 3-car garage. Luxury awaits you in Serenade. Westfield schools.
Location
State IN
County Hamilton
Rooms
Basement Ceiling - 9+ feet, Daylight, Egress Window(s), Partial, Partially Finished
Main Level Bedrooms 1
Kitchen Kitchen Updated
Interior
Interior Features Attic Access, Bath Sinks Double Main, High Ceilings, Kitchen Island, Entrance Foyer, Paddle Fan, Hi-Speed Internet Availbl, Pantry, Smart Thermostat, Walk-In Closet(s), Wet Bar, Wood Work Painted
Heating Forced Air, Natural Gas
Cooling Central Air
Fireplaces Number 1
Fireplaces Type Gas Log, Living Room, Outside, Wood Burning
Equipment Dehumidifier, Irrigation Equipment, Security System Owned, Smoke Alarm, Sump Pump Dual, Sump Pump w/Backup
Fireplace Y
Appliance Dishwasher, Dryer, Disposal, Gas Water Heater, Oven, Double Oven, Convection Oven, Gas Oven, Range Hood, Refrigerator, Washer, Water Purifier, Water Softener Owned
Exterior
Exterior Feature Fire Pit, Sprinkler System
Garage Spaces 3.0
Utilities Available Cable Available, Electricity Connected, Natural Gas Connected, Sewer Connected, Water Connected
View Y/N true
Water Access Desc Public
View Neighborhood, Park/Greenbelt, Pond, Water
Building
Story Two
Foundation Concrete Perimeter
Water Public
Architectural Style Colonial, Contemporary
Structure Type Brick,Wood Siding
New Construction false
Schools
Middle Schools Westfield Middle School
High Schools Westfield High School
School District Westfield-Washington Schools
Others
HOA Fee Include Entrance Common,Insurance,Maintenance,Nature Area,ParkPlayground,Snow Removal,Walking Trails
Ownership Mandatory Fee
Read Less Info
Want to know what your home might be worth? Contact us for a FREE valuation!

Our team is ready to help you sell your home for the highest possible price ASAP

© 2026 All listing information is courtesy of MIBOR Broker Listing Cooperative(R) as distributed by MLS Grid. All rights reserved.
Nearby Locations
GET MORE INFORMATION

REALTOR® RB17001003