


$530,000
$539,900
1.8%For more information regarding the value of a property, please contact us for a free consultation.
4 Beds
3 Baths
2,016 SqFt
SOLD DATE : 02/06/2026
Key Details
Sold Price $530,000
Property Type Single Family Home
Sub Type Single Family Residence
Listing Status Sold
Purchase Type For Sale
Square Footage 2,016 sqft
Price per Sqft $262
Subdivision No Subdivision
MLS Listing ID 22071868
Sold Date 02/06/26
Bedrooms 4
Full Baths 2
Half Baths 1
HOA Y/N No
Year Built 1968
Tax Year 2024
Lot Size 3.000 Acres
Acres 3.0
Property Sub-Type Single Family Residence
Property Description
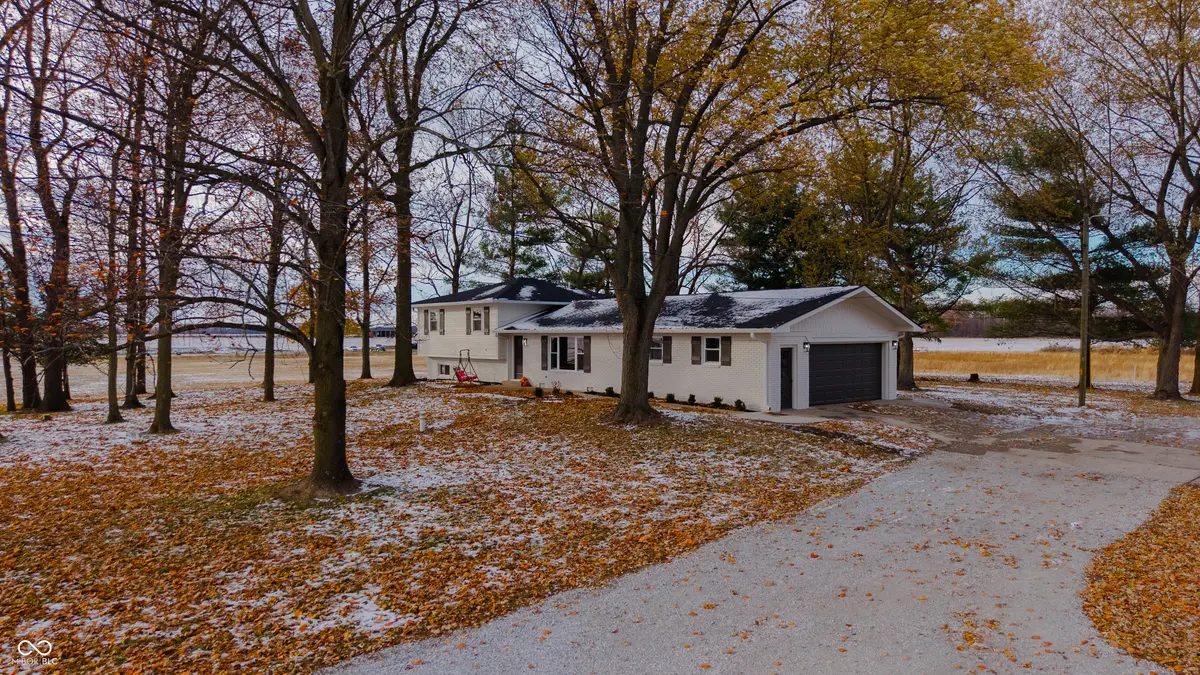
Escape to your own 3-acre private sanctuary, where 52 towering walnut and maple trees cast dappled shade over rolling lawn and nothing but nature for neighbors in all directions! No HOA, no rules, just freedom. One mile from award-winning Mt. Vernon Schools, this 2,016 sq ft brick-and-Hardie Board masterpiece blends rural serenity with modern luxury. Step inside to gleaming LVP floors and a magnificent kitchen reborn in 2025: quartz counters, soft-close cabinetry, LG stainless appliances, and large pantry. The master suite is a pure retreat-fireplace, spa-like ensuite with custom tile, and space to breathe-while three additional oversized bedrooms promise room for everyone. Two full custom-tiled baths plus a convenient half bath keep life effortless. Outside, a concrete front patio greets the sunrise; an 18x20 rear deck with fire pit hosts starlit gatherings. A massive versatile barn-concrete floor, electricity, open loft-awaits your hobbies, workshop, or future studio. Every major system is new: roof, high-efficiency HVAC, attic insulation, water heater, softener, windows, doors and updates to the well and septic. The oversized garage shines with epoxy floors and new opener. CenterPoint gas and Ninestar electric keep bills low and comfort high. This isn't just a home-it's your legacy property, move-in ready and brimming with possibility. This is the one you have been waiting for!
Location
State IN
County Hancock
Rooms
Main Level Bedrooms 4
Kitchen Kitchen Updated
Interior
Interior Features Bath Sinks Double Main, Paddle Fan, Pantry, Walk-In Closet(s), WoodWorkStain/Painted, Breakfast Bar, Kitchen Island
Cooling Central Air
Fireplaces Number 1
Fireplaces Type Primary Bedroom, Living Room
Fireplace Y
Appliance Dishwasher, Disposal, Gas Water Heater, Microwave, Gas Oven, Refrigerator, Water Softener Owned
Exterior
Exterior Feature Storage
Garage Spaces 2.0
Utilities Available Electricity Connected, Natural Gas Connected, Septic System
View Y/N true
Water Access Desc Well,Private
View Rural, Trees/Woods
Building
Story Multi/Split
Foundation Crawl Space
Water Well, Private
Architectural Style Split Level
Structure Type Brick,Cement Siding
New Construction false
Schools
Elementary Schools Fortville Elementary School
Middle Schools Mt Vernon Middle School
High Schools Mt Vernon High School
School District Mt Vernon Community School Corp
Read Less Info
Want to know what your home might be worth? Contact us for a FREE valuation!

Our team is ready to help you sell your home for the highest possible price ASAP

© 2026 All listing information is courtesy of MIBOR Broker Listing Cooperative(R) as distributed by MLS Grid. All rights reserved.
Nearby Locations
GET MORE INFORMATION

REALTOR® RB17001003